
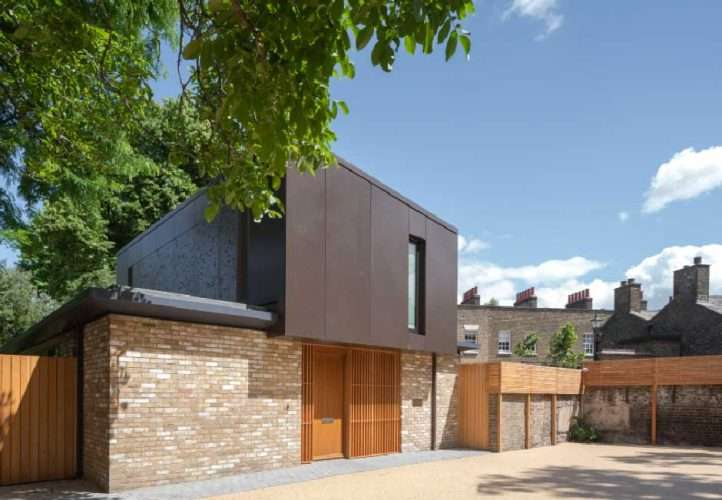
Designing Rental Properties for Longevity: What Architects Should Know
With UK rental regulations evolving and tenants becoming more selective, architecture plays a critical role in shaping homes that are not only visually appealing but also compliant, cost-effective, and future-ready. Smart design decisions made today will reduce risks, lower maintenance costs, and boost long-term value for landlords.
Building Rental Properties for Durability
Rental homes experience significantly more wear and tear than owner-occupied properties. This makes durability a top priority. Architects should opt for materials and finishes that stand up to repeated tenant turnover and high traffic, such as:
- Robust flooring options like heavy-duty laminate, tile, or luxury vinyl that resist scuffs and water damage
- Scrubbable matte wall paints to keep interiors fresh with minimal effort
- Hardwearing metal fixtures, including taps and handles that resist limescale and corrosion
These choices reduce long-term repair costs and give landlords peace of mind—especially when their properties are insured with providers like CIA Landlords, who cover damage and maintenance risks.
Flexible Layouts for Evolving Tenant Needs
With remote work now a permanent fixture for many, rental properties must be versatile. Designing adaptable spaces ensures homes appeal to a broader audience:
- Open-plan rooms with movable dividers or modular furniture allow easy reconfiguration
- Multi-use zones can transition from living areas to home offices, studios, or nurseries
- Efficient use of square footage creates practical, desirable living environments
This flexibility attracts long-term tenants and boosts rental yields by increasing appeal across different demographics.
Designing for Energy Compliance and Future Savings
From 2025, all new rental tenancies must meet an EPC rating of C or higher. Retrofitting to meet this standard can be costly and disruptive—making it critical for architects to design with compliance in mind from the outset. Best-practice features include:
- Triple-glazed windows to reduce heat loss and external noise
- Air-source heat pumps for efficient, low-carbon heating
- High-spec insulation in walls, floors, and roofs
- Passive solar orientation to harness natural light and warmth
These elements not only future-proof the property but also reduce tenant bills—an increasingly important factor for eco-conscious renters.
Health and Safety by Design: Compliance Without Compromise
The Housing Health and Safety Rating System (HHSRS) defines key health and safety standards for all UK rentals. Addressing these at the design stage makes approvals smoother and ensures long-term legal compliance. Essential design considerations include:
- Well-ventilated spaces with natural airflow and extractor systems
- Secure access points with modern locks and durable windows
- Safe staircases with handrails and consistent lighting
- Integrated smoke and carbon monoxide detectors
Incorporating these elements during planning helps landlords avoid delays in getting properties rental-ready and reduces liability exposure.
Collaborate for Holistic Property Protection
Architects who partner with property professionals offer greater value to their clients. By working alongside experts like CIA Landlords, architects can advise on structural risk protection, landlord insurance, and legal compliance—delivering a truly end-to-end service.
When design and protection go hand-in-hand, landlords benefit from better tenant retention, fewer unplanned expenses, and smoother operations.
Rental properties must be built to endure—physically, financially, and legally. Architects who incorporate durability, flexibility, energy efficiency, and safety into their designs aren’t just meeting today’s standards; they’re future-proofing assets in a competitive market.
With strategic partners like CIA Landlords supporting the legal and insurance side, developers and property owners can build smarter, safer, and more profitable rental portfolios.