
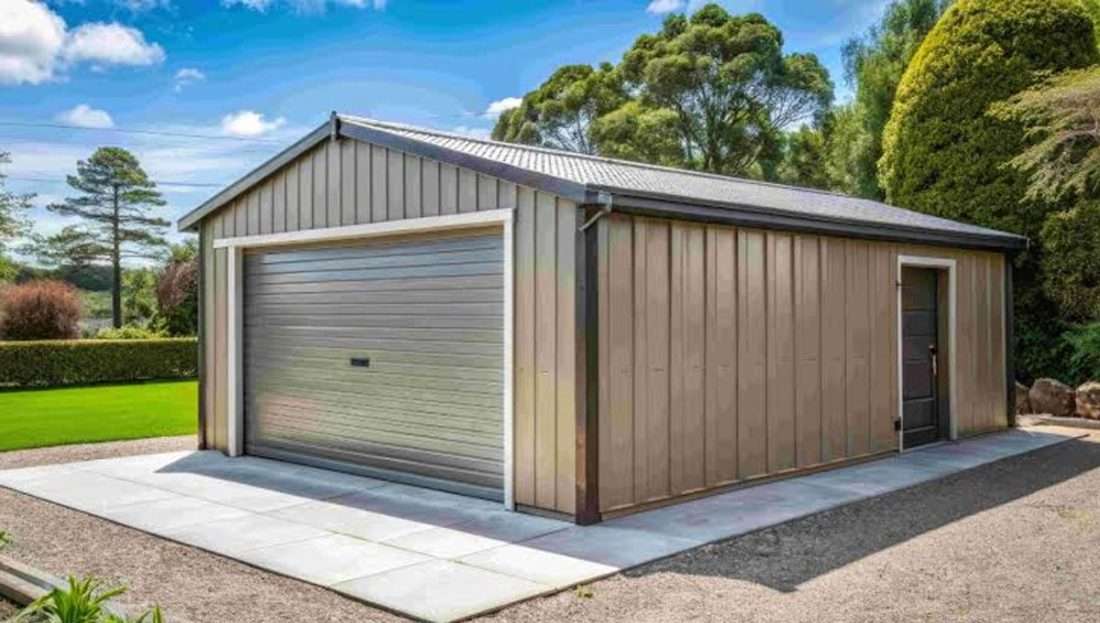
Planning Your Detached Garage: Size, Placement, and Access Considerations
There is a point in almost every property owner’s journey when the garage attached to the house simply is not enough. Tools pile up. Vehicles overflow. The lawn equipment has nowhere to go. That is usually when the idea of a detached garage starts to look less like a luxury and more like a practical next step.
But getting it right takes more planning than most people expect. Where you place it, how large you build it, and how you design access can make the difference between a structure you use every single day and one that creates more problems than it solves. Before you talk to a contractor or sketch out a single line, there are some things worth thinking through carefully.
Why Size Is About More Than Square Footage
The first instinct most people have is to ask, “How big should my garage be?” That is a reasonable starting point, but the better question is, “What do I actually need this space to do?”
A garage that only needs to park two vehicles is a different project than one that doubles as a workshop. A space meant to house a riding mower, an ATV, and seasonal equipment requires a completely different footprint than a clean storage structure for one car. These distinctions matter before you ever settle on a number.
Here are some common configurations worth considering:
One-car garage: Typically runs around 12×20 to 14×22 feet. This works for a single vehicle with minimal storage. It is the most affordable option but tends to feel cramped quickly if your needs grow.
Two-car garage: Usually falls between 22×22 and 24×24 feet. This is the most popular residential size for a reason. It comfortably fits two standard vehicles and leaves some wall space for storage and a small workbench.
Oversized two-car or two-and-a-half-car: Ranging from 24×30 to 28×32 feet, this configuration gives you room for vehicles plus a real workspace. Many property owners who choose this size later say they wish they had done it from the start.
Three-car or multi-bay: From 30×30 feet and up. This is the right choice if you have trucks, trailers, or multiple vehicles, or if you want a serious workshop alongside your parking.
One thing experienced builders consistently tell their clients: build slightly larger than what you think you need today. The cost difference between a 24×24 and a 24×30 is meaningful, but it is far less painful than realizing a year after completion that you need more room.
Ceiling height is another consideration that often gets overlooked in early planning. Standard residential garage doors are 7 or 8 feet tall, but if you have a lifted truck, an RV, or equipment with a high profile, you may want a 10-foot or even 12-foot ceiling with a corresponding door height. Adding that extra headroom during construction is straightforward. Adding it after the fact is expensive and disruptive.
Placement: It Shapes Everything Else
Where you put the structure on your property affects how you use it, how it looks, and what it costs to build. Placement decisions touch on everything from drainage to traffic flow to local code requirements.
Setback requirements are the starting point for any placement conversation. Most municipalities require detached structures to sit a minimum distance from property lines, easements, and the primary residence. These requirements vary, so confirming them with your local zoning or building department before finalizing a location is essential. Skipping this step has led more than a few property owners into expensive corrections.
Drainage and grading matter more than people realize at the planning stage. A low-lying area of your property might look like a logical spot for a structure, but if water naturally flows toward that area during heavy rain, you will deal with moisture problems inside the building for as long as it stands. A good contractor will assess the grading around your proposed site and identify whether any earthwork is needed before construction begins.
Sun exposure and wind are practical factors, especially if you plan to spend time working inside the garage. A building that faces east or south tends to get good natural light in the morning and midday. If you live in a region that gets significant winter winds from a particular direction, orienting the structure to minimize wind loading on the primary door wall is worth discussing with your builder.
Proximity to utilities affects your project cost. Running electricity to a garage that is 200 feet from your house requires a much longer trench and more conduit than one that is 40 feet away. While the garage structure itself can be built anywhere your property allows, the cost of site work and utility rough-ins scales with distance. Even if you are not electrifying the structure right away, thinking about where the conduit would eventually need to run is smart.
The relationship between the garage and your house is also worth thinking through visually. A structure that feels out of scale with your home or sits at an awkward angle relative to it can affect curb appeal and resale value. Many builders recommend orienting the garage to complement the main structure, using matching or complementary roofing materials, and sizing it so it reads as a purposeful addition rather than an afterthought.
Access: The Part People Underplan
Access is where the planning process often falls short. It is easy to focus on the building itself and give less thought to how you will actually get in and out of it every day.
Driveway and approach. If you are building a garage that will see regular vehicle traffic, you need a clear, properly sized approach from the road or existing driveway. A standard single-car approach is about 12 feet wide. A two-car approach should be 20 to 24 feet wide to allow comfortable maneuvering. If trucks or equipment with wide turning radii will be using the space, account for that in the layout of the driveway and the orientation of the garage doors.
Interior traffic flow. Consider how people and vehicles will move through and around the space. A garage door that swings outward or slides open along a wall needs clear space to operate. A side entry door that lets you walk in without opening the main bay door is a small detail that adds a surprising amount of everyday convenience.
Garage door placement and count. Single wide doors versus double doors versus multiple single doors each have tradeoffs in terms of usability, cost, and structural integrity. Double doors (16-foot wide openings) are convenient but require a larger structural header. Multiple single doors give you more flexibility in accessing individual bays independently. The right choice depends on what you are parking, how often you will access each bay, and your budget.
Overhead clearance at the opening. The space above the garage door opening inside the structure is where the door tracks and opener mechanism live. If you want an automatic opener, you need adequate headroom, typically a minimum of 10 to 12 inches above the door, though this varies by door and opener type. Planning for this at the design stage avoids surprises during installation.
Pedestrian access from the house. If you plan to walk between the house and the garage frequently, think about the path between them. A covered walkway, a direct sightline, and good exterior lighting all contribute to how functional the connection between the two structures actually feels in daily use.
Electrical and Mechanical Planning
Detached garages are increasingly used as working spaces, and that means electrical capacity is worth planning for even if you are not immediately wiring the building.
A good contractor will install conduit during construction so an electrician can run wiring after the fact without opening up walls. This approach keeps costs manageable and avoids the mess of retrofitting. If you know you will eventually want lighting, outlets, or a dedicated circuit for tools or a vehicle charger, mention it during the planning conversation so conduit can be routed to the right locations.
Heating and ventilation deserve attention if the garage will be used as a workshop or if you live somewhere with cold winters. Insulating the walls and ceiling, and choosing an exterior door with a proper threshold seal, makes the space significantly more comfortable and protects anything stored inside from temperature extremes.
Final Thoughts
A well-planned detached garage adds genuine, lasting value to a property. It protects vehicles and equipment, extends usable workspace, and frees up space in an attached garage or home. But like most construction projects, the decisions made before a single post is set in the ground have the biggest impact on how satisfied you will be with the finished result.
Take the time to think through size, placement, and access as a system rather than three separate questions. Talk to a contractor who has experience with detached structures specifically, not just general residential framing. And build to your realistic future needs, not just today’s.
The upfront planning investment is small compared to the cost of a structure that does not work the way you needed it to.