

How to Design a Functional Kitchen in Atlanta That Actually Lasts
When my wife and I first started talking about renovating our kitchen in our Decatur home, I assumed it would be pretty straightforward. Pick new cabinets, choose a countertop, survive a few weeks of dust, and move on.
That was wildly optimistic.
What I did not understand at the time was that a kitchen renovation is less about finishes and more about how your family actually lives. Our kitchen is where my kids spread out homework after school, where lunches get packed in a rush, and where everyone somehow ends up standing at the same time every morning. The old setup looked fine in photos, but living in it every day was frustrating.
One example: unloading groceries was always awkward because there was nowhere near the fridge to set bags down. I would end up balancing things on the edge of the sink or leaving bags on the floor while trying not to block the walkway. It sounds small, but after doing that a few times a week, it became one of those constant annoyances that wears on you.
If you are planning a kitchen renovation in Atlanta, here is what made the biggest difference for us and what I wish I had understood earlier.
Key Takeaways
- Pay attention to how your household actually uses the kitchen before choosing a layout.
- A practical floor plan matters more than trendy finishes.
- Kitchen zones make busy routines easier.
- Appliance placement affects comfort more than most people expect.
- Atlanta’s humidity should influence your ventilation and material choices.
- Older homes often come with surprises, so build in a buffer.
Start With How You Actually Live
Before looking at cabinet samples or backsplash ideas, I spent a week paying attention to our normal routines.
That turned out to be the most useful part of the entire planning process.
I noticed that every morning, three people were trying to use the same narrow stretch between the sink and refrigerator. If the fridge door was open, nobody could get through. If the dishwasher was open, the whole kitchen felt stuck. My kids also had no easy place to grab snacks without stepping right into the cooking area.
Those patterns told us far more than any Pinterest board ever could.
Before you settle on a design, spend a few days noticing where people stop, where traffic builds up, and what feels annoying. The frustrating parts of your current kitchen are usually the clearest clues about what needs to change.
Choose a Layout That Fits Your Real Routine
Layout affects everything: movement, storage, stress, and how comfortable the room feels when multiple people are using it.
For our home, we went with an L-shaped layout and added a peninsula. That decision completely changed the flow. It gave us more prep space, a place for the kids to sit, and a cleaner separation between cooking and everything else happening in the house.
We debated adding an island instead because it looked better in design photos, but once we measured the space honestly, it would have made the room feel tighter. Choosing function over what looked trendy was one of the best decisions we made.
Here is what tends to work well in Atlanta homes:
L-Shaped Layout
Great for open-concept homes and mid-sized kitchens. It keeps things flexible without feeling crowded.
U-Shaped Layout
Ideal if you cook often and need more counter space and storage.
Galley Layout
A smart option in older Atlanta homes with narrower footprints.
Peninsula Layout
This worked best for us because it added seating and prep space without cutting off the room.
Think in Kitchen Zones, Not Just Appliances
One of the most helpful mindset shifts was planning around zones instead of simply placing appliances.
We created separate areas for:
- prep work
- cooking
- cleaning
- snacks and breakfast items
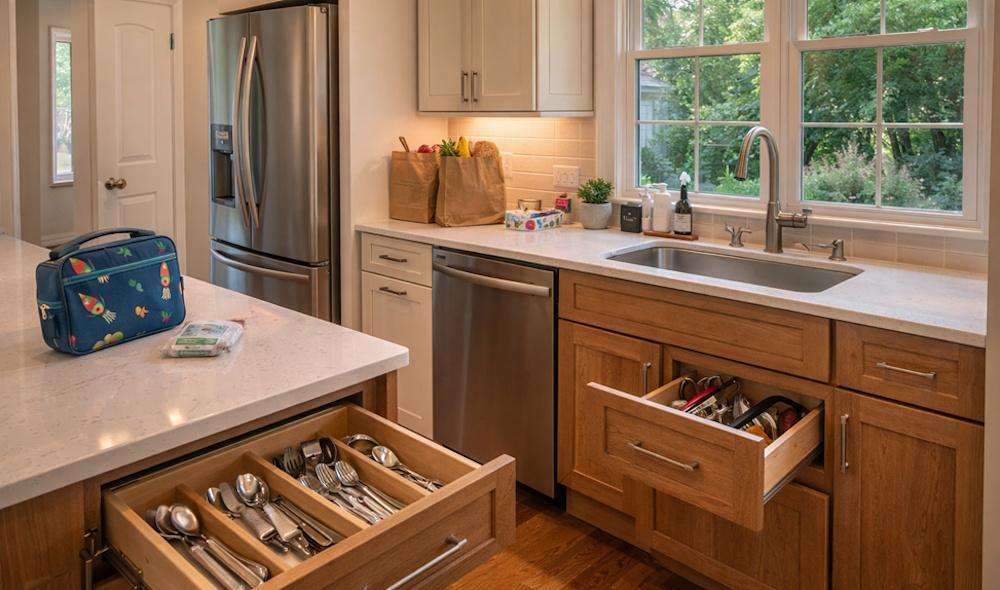
The snack station ended up being one of the smartest changes we made. We added drawers for bars, crackers, and lunch items near the peninsula so the kids could grab what they needed without weaving through whoever was cooking.
That one decision made mornings noticeably calmer.
Appliance Placement Matters More Than You Think
I used to think appliance placement was mostly about making everything look balanced. Living with the finished kitchen taught me otherwise.
What helped us most:
- keeping the refrigerator close to the kitchen entry
- making sure the dishwasher could open without trapping someone at the sink
- leaving enough clearance around drawers and cabinet doors
- avoiding heat-producing appliances too close together
A few months after the renovation, we noticed our dishwasher was not draining properly. We caught it early and had it checked before it turned into a leak. If you run into something similar, working with the best appliance repair in Atlanta can help prevent more extensive water damage later.
Because we had easy access and enough space around it, the issue was simple to catch and fix before it became a leak. That experience reminded me that good design is not just about how things look on day one. It is also about how easy the kitchen is to maintain later.
Choose Materials That Can Handle Atlanta’s Climate
This is where Atlanta-specific planning really matters.
Atlanta summers are humid, and that affects kitchens more than people expect. Moisture, heat, and airflow all play a role in how well your kitchen holds up.
Ventilation
We invested in a strong range hood rather than a decorative one with weak airflow. That was worth every dollar. The kitchen stays more comfortable when cooking, and we worry less about moisture building up over time.
Countertops
We chose quartz over marble. Marble looked beautiful, but with kids doing homework, setting down drinks, and generally treating the kitchen like a second living room, quartz made more sense.
Storage
I liked the look of open shelving at first. My wife was the one who pushed back, and she was right. In a humid climate, closed storage is easier to keep clean and far less stressful.
Do Not Underestimate Lighting
Lighting was one of the first things I considered cutting to save money. I am glad we did not.
Good lighting changed how the kitchen feels every single day.
We used:
- recessed ceiling lights for overall brightness
- under-cabinet LEDs in prep areas
- pendant lights over the peninsula
The biggest surprise was how much better the kitchen felt at night. Before the renovation, evenings always felt dim and cramped. Now the room still feels usable and comfortable long after the sun goes down.
Atlanta-Specific Challenges to Plan For
A lot of kitchen advice online is generic. Atlanta homes come with a few realities worth planning for early on.
Older Homes Can Hide Surprises
Homes in areas like Decatur, Grant Park, and Candler Park often have quirks behind the walls. We found plumbing issues once the demo started, which meant reshuffling part of the budget.
If you are renovating an older home, assume you will find something unexpected.
Open-Concept Living Changes Everything
Many Atlanta homes have kitchens connected directly to living spaces. That makes traffic flow, noise, and lighting more important than people realize.
A kitchen might look beautiful in isolation, but if it creates bottlenecks in real life, you will feel it every day.
What I Would Do Differently
Overall, I am happy with how our kitchen turned out, but there are still a couple of things I would change.
I wish we had added one more deep drawer near the stove for utensils and cooking tools. It seemed unnecessary during planning, but now I notice it almost every time I cook.
I also would have spent less time worrying about trends. The features that mattered most in the end were the least flashy ones: better lighting, smarter storage, and enough room for people to move comfortably.
Frequently Asked Questions
How much does a kitchen renovation cost in Atlanta?
Costs depend on the scope, materials, labor, and whether you run into hidden issues. In older homes, especially, it is smart to set aside a contingency budget for plumbing, electrical, or structural surprises.
What kitchen layout works best for families?
For many families, L-shaped layouts and peninsula designs work well because they improve flow and give people space to move without crowding each other.
Does Atlanta’s climate affect kitchen design?
Yes. Humidity affects ventilation, storage, and how materials perform over time. Good airflow and durable finishes make a big difference.
How long does a kitchen renovation take?
Most full renovations take six to twelve weeks, though older homes can take longer if hidden issues come up.
Is a kitchen renovation worth it before selling?
Usually. A well-designed kitchen can make daily life better now and improve resale appeal later.
Final Thoughts
Looking back, the best choices we made were the practical ones.
The kitchen looks better now, but what matters more is that it feels easier to live in. Mornings are less chaotic. Cooking is less frustrating. The space works for our actual life instead of an ideal version of it.
If I could give one piece of advice, it would be this: design around your routines, not inspiration photos. The details that make daily life easier will matter long after the excitement of new finishes wears off.