
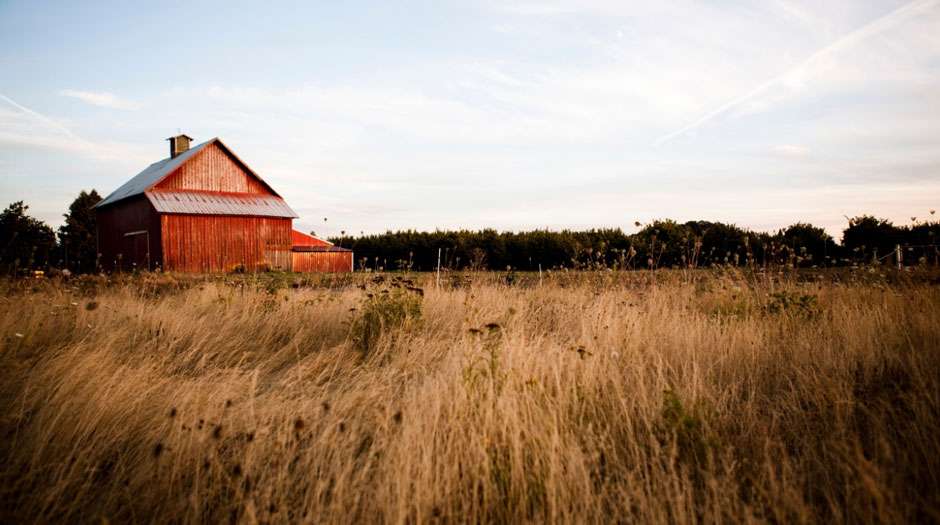
Expert Advice on Building a Pole Barn for Farming, Storage, or Workshop
Building a pole barn—whether for farming, storage, or as a workshop—requires careful planning and understanding of construction essentials to ensure durability, functionality, and efficiency. This expert advice guide will walk you through key steps, design considerations, and materials to help your project succeed, including tips on insulation to keep your building comfortable year-round.
Understanding the Basics of Pole Barn Construction
Pole barns are popular for their simplicity, versatility, and cost-effectiveness. The structural
framework mainly consists of vertical posts (poles) set deep into the ground or concrete footings, providing foundational support. These poles support horizontal girts and roof trusses, forming a strong skeleton for the walls and roof.
- Foundation and Posts:Posts are usually pressure-treated wood, sized based on building dimensions, often ranging from 4×4 to 8×8 inches. Proper post spacing (typically 8 feet on center) and depth (about 4 feet or more) secured in concrete or compacted earth ensure stability and resistance against wind and soil movement.
- Framing Components:Girting—horizontal framing attached perpendicular to posts—adds wall strength. Roof trusses form the pitch and support rafters or purlins that secure roofing materials.
- Siding and Roofing:Most pole barns use metal siding and roofing for durability, weather resistance, and low maintenance. Various metal panel styles and coatings can customize your barn’s appearance and lifespan.
Planning Your Pole Barn for Specific Uses
The design must reflect the barn’s primary purpose:
- Farming:Consider ample ventilation, space for equipment, and durable flooring like concrete or compacted gravel for heavy machinery. Incorporate wide doors and, if possible, a lean-to for additional covered storage.
- Storage:Maximize enclosed square footage and secure doorways. Adding insulation and climate control can protect sensitive items from temperature fluctuations and moisture.
- Workshop:Focus on electrical layout, insulation, lighting, and workbench areas. Adding windows enhances natural light, while climate control options provide year-round comfort.
Steps to Building a Pole Barn
- Site Preparation:Clear and level the ground larger than your planned footprint to facilitate drainage and stability.
- Footings Installation:Dig holes for the poles to the recommended depth for your climate and soil conditions, and secure the posts with concrete or compacted gravel.
- Framing:Erect vertical posts and attach girts horizontally. Install roof trusses to establish roof shape and pitch; trusses should comply with local building codes and load requirements.
- Roof and Walls:Secure roofing panels and wall siding, sealing overlaps and edges against weather.
- Doors and Windows:Install openings per your design, ensuring the structural framing supports the roof load around these penetrations.
- Finishing Touches:Add insulation, electrical wiring, plumbing (if needed), and interior finishes to suit your barn’s use.
Choosing the Best Insulation for Comfort and Efficiency
Insulating your pole barn enhances energy efficiency, reduces noise, and protects its contents and occupants from extreme temperatures. When selecting insulation materials, prioritize options that fit your climate and use case.
- Spray foam offers excellent air sealing but can be costly.
- Fiberglass batt insulation is budget-friendly and easy to install.
- Reflective or radiant barriers effectively reduce heat gain.
For a hassle-free, high-performance option, consider the best pole barn insulation blankets, designed to withstand moisture and maintain R-value over time. These insulation blankets are engineered to complement metal pole barns and provide durable, consistent thermal protection.
Maintenance Considerations
Regular inspection of posts, siding, roofing, and insulation ensures longevity. Look for signs of moisture, damage, or pests, and promptly address any issues, such as loose fasteners or compromised seals. Proper maintenance extends the life of your pole barn and maintains its value.
Building a pole barn tailored for farming, storage, or workshop needs is achievable with solid planning and construction knowledge. By following these expert tips and selecting durable materials—including high-quality insulation blankets—you ensure a strong, functional structure that aligns with your goals, climate, and budget. This approach guarantees a pole barn that serves effectively for many years to come.