
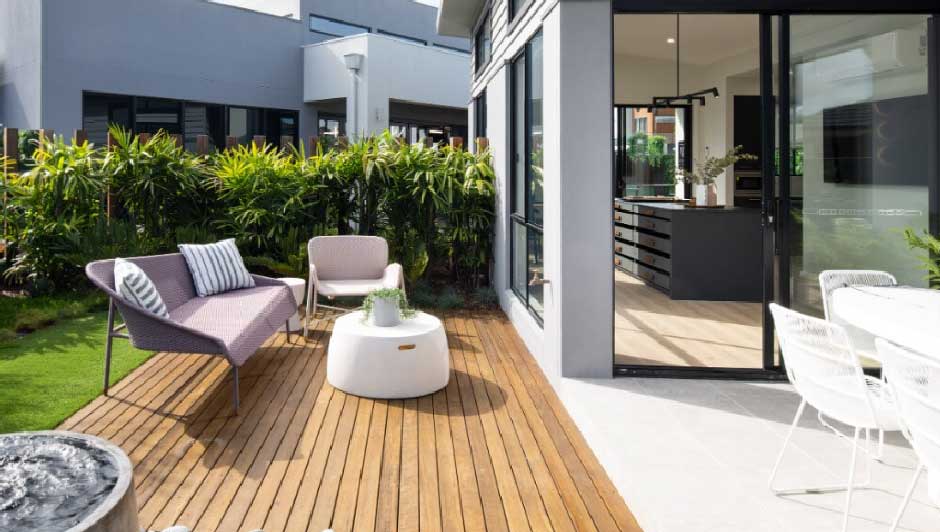
Why Thoughtful granny flat designs Are A Must?
Adding a granny flat or backyard bungalow can transform unused space into a stylish, functional living area. But crafting the perfect granny flat designs requires thought and care. As per experts like Granny Flat Solutions, a well-designed granny flat seamlessly blends extra living space for family or rental income. Poorly designed ones feel slapped together as an afterthought. Let’s explore what makes granny flat design so important.
Maximizing Limited Square Footage
Granny flats occupy restricted footprints like converted garages or compact new spaces. This constraint demands intelligent spatial design even more than a large home.
Every inch must be maximized for function and livability. From building up instead of out to converting wasted voids into storage, granny flats require creative solutions to feel spacious, not cramped.
My mate Sean transformed his 20 m2 garage into a stunning mini-studio. You’d never guess it was just a garage before.
Achieving Harmonious Aesthetic Appeal
Your granny flat shouldn’t stick out like a sore thumb. Aesthetic cohesion creates backyard spaces your whole family enjoys. Match architectural styles, materials and colors to blend the look seamlessly with your existing home for a unified backyard oasis. A granny flat’s beauty is as much about its exterior design fitting in as the interior layout. A custom that looks like it’s always been there adds inherent value.
Allowing Access to Natural Light
Small spaces suffer without sunlight. Thoughtful granny flat placement optimizes access to natural light through ample windows and skylights. Solar exposure keeps units bright and inviting while lowering energy costs. Lighting design considers room functions, avoiding shadows in key areas like food prep. Proper solar planning leaves a compact granny flat feeling wide open instead of gloomy. Make sunbeams a top design priority.
Incorporating Good Ventilation
Stale air plagues undersized units. An integrated ventilation plan circulates fresh air through clever placement of air exchange units balanced with insulation needs. Vents and louvre windows pull in breezes while exhaust fans circulate air out. And using humidity and CO2 sensors maintains ideal indoor air quality. With smart ventilation, granny flats stay pleasant, not suffocating, for inhabitants.
Planning Multi-Use Spaces
Granny flats should feature versatile spaces that serve multiple needs. Convertible furniture like murphy beds maximize usage. Strategic layout accommodates both living and sleeping while concealing furniture. And modular wall systems allow evolving room functions. Every inch of a granny flat should shape-shift to take on different roles. Flexibility is key when square footage is limited.
Using Mobile Storage Solutions
Limited storage is a common granny flat headache. Creative designs incorporate customized storage like under-stair units, built-in cabinets and wall systems. Vertical space gets maximized with stacked closets, overhead racks and lofts for out-of-the-way storage. Decluttered interiors feel bigger. For smaller items, mobile organizers on casters stow away easily when not in use. Compact and slim furniture also helps.
Selecting Multi-Use Furnishings
Speaking of furniture, every piece serves multiple roles in a granny flat. Nesting coffee tables offer hidden storage. Ottomans house blankets. Sofas convert into beds. Even kitchen counters double as eat-in dining space. Dual-purpose furnishings suit the limited area while offering flexible usage. Ingenious design accommodates all your needs.
Allowing for Expansion Potential
A granny flat built today looks different than five years from now. Changing family needs impact usage. Buildings constructed with future expansion in mind have knock-out walls or demountable systems to open into adjacent spaces when needed. Modular designs also allow for rearranging or adding on. Genuinely thoughtful design considers the evolution of any granny flat.
The Importance of ‘Less is More’
The prevailing wisdom for granny flats? Simpler is better. Stick to clean, utilitarian designs free from ornamentation. Too many fancy finishes and details create visual clutter. Instead, thoughtfully edit down to the essentials. Beautiful cedar walls, polished concrete floors and one statement light fixture keep spaces tranquil. Follow a minimalist mantra – less is more.
Remembering Accessibility Needs
Conclusion
A well-designed granny flat should enhance, not diminish, your family’s backyard despite a limited footprint. Keep these considerations in mind during planning. With creative thinking, any compact granny flat becomes a cherished additional living space adding value – not an intrusive eyesore. A little design care goes a long way.